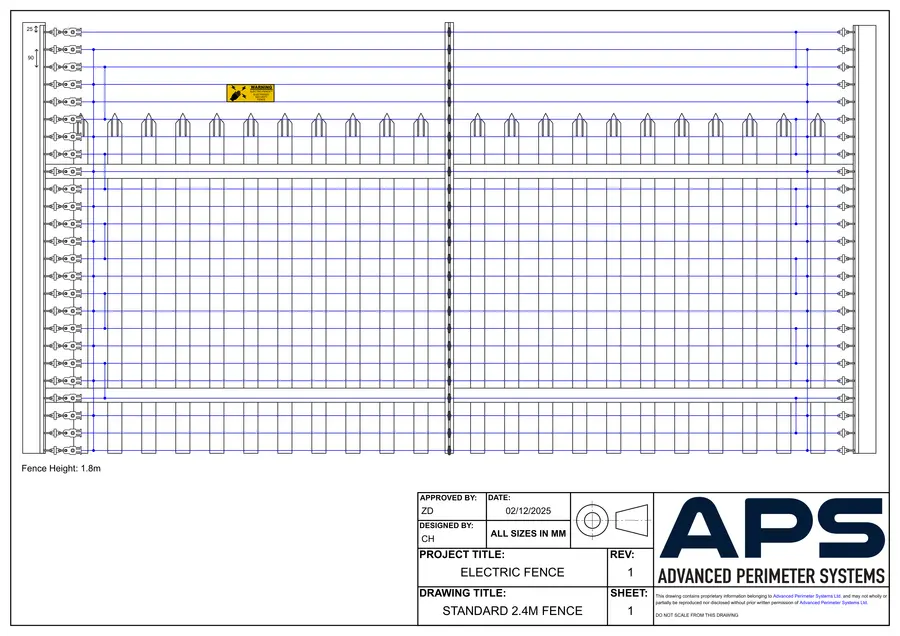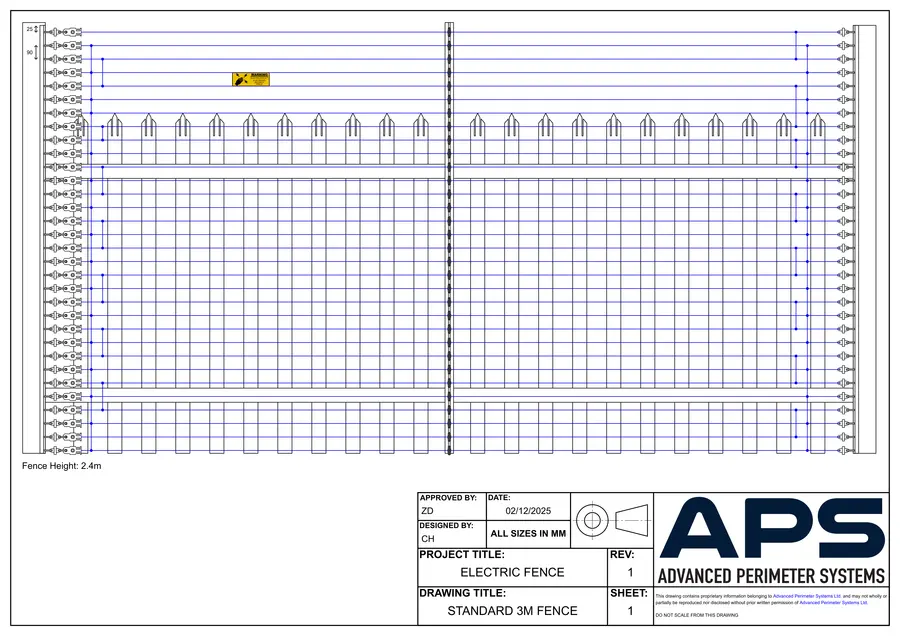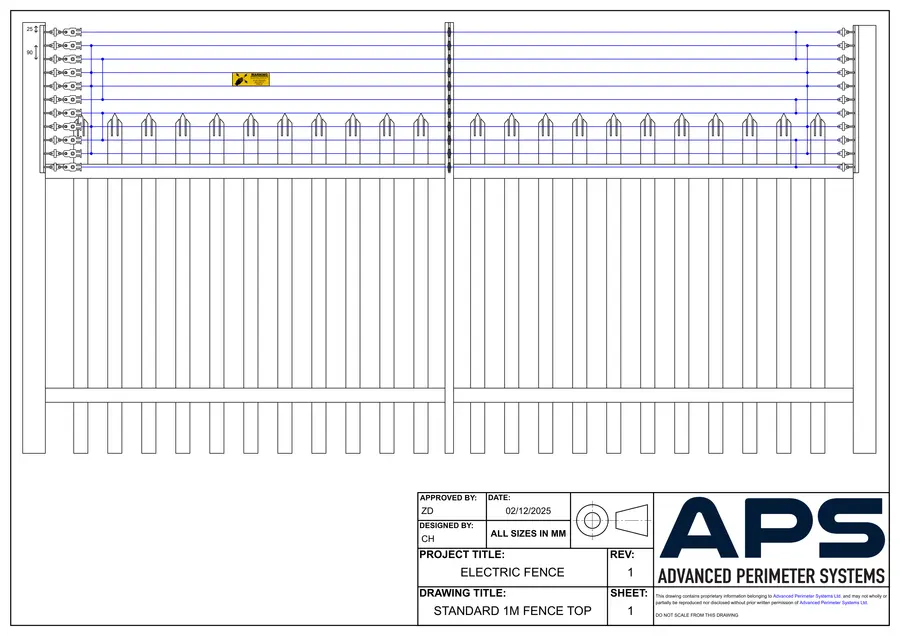
Fence configuration · Rev 1
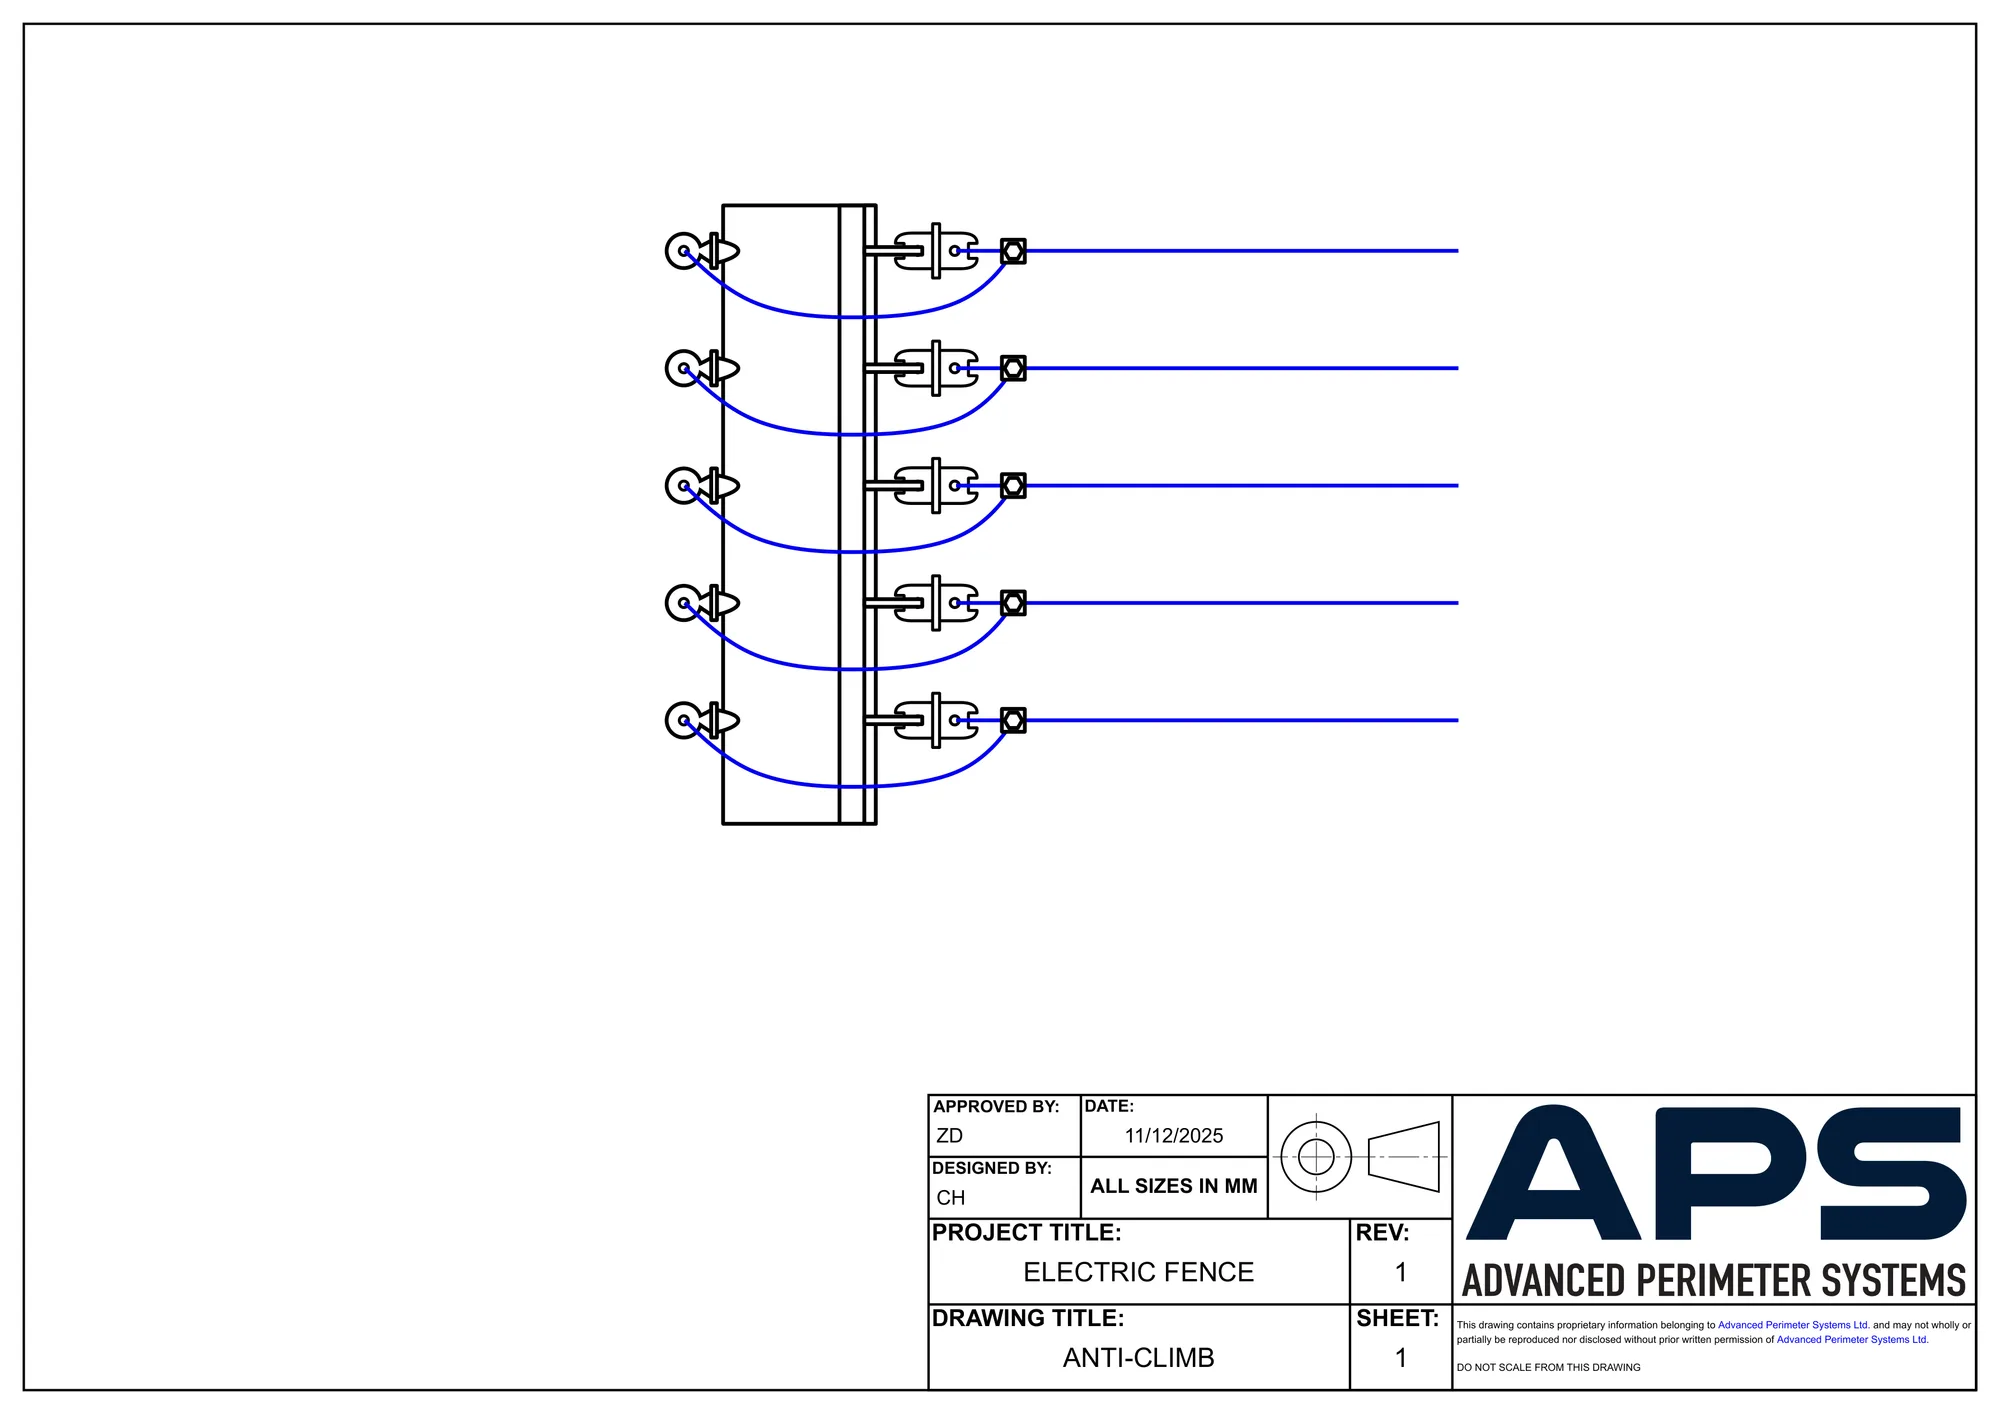
Anti-climb configuration
Anti-climb wire arrangement for Electro-Fence™, detailing the outrigger geometry and wire spacing used to defeat climb-over attempts.
Sheet 1 of 1
100%
Native CAD
Request the DWG for this drawing.
APS issues native DWG files directly to architects, consultants and installers so that drawings can be incorporated into project documentation at the correct revision. Requests are answered by the APS drawing office.
- ✓ Current revision, straight from the source
- ✓ Metric or imperial as required
- ✓ Technical support from the APS drawing office if needed
Request the DWG
Native CAD files are issued directly by APS to specifiers and installers. Tell us about your project and we'll send the DWG for this drawing.
More Electro-Fence™ drawings